 Store Location
 Track Order



What To Include In A Small Log Cabin And What You Can Do Without
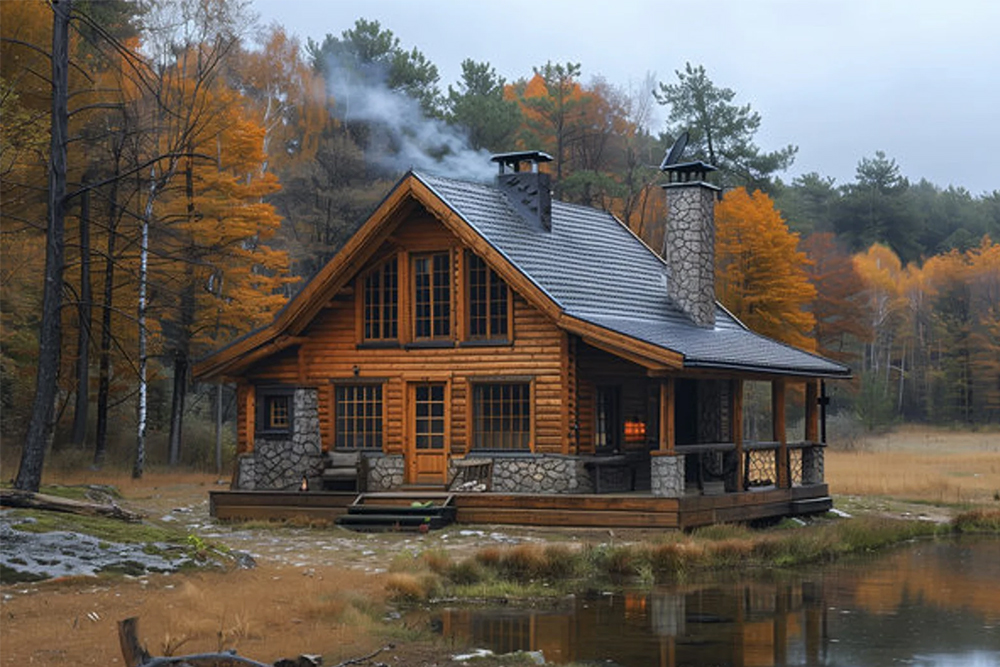
When you want a small log cabin for simple, comfortable living, you can keep it surprisingly compact. The key is prioritizing the essential things, such as a good layout, structure, insulation, plumbing, and electrical. Next, list the things that are nice but not necessary, and last, what you can do without.
Don't make the cabin too small by sacrificing storage, bathroom space, insulation, or mechanical/utility space. Those are the things that make a tiny cabin frustrating to live in. A simple 700-sq-ft cabin with excellent insulation, smart storage, a good kitchen, comfortable bathroom, and a porch can feel much better than a poorly planned 1,000-sq-ft cabin.
A Very Practical Small-Cabin Layout
Practical small log cabins around 700 – 1,000 sq. ft. can be quite comfortable for 1–2 people. This example has worked quite well for many people, no matter where the cabin is located:
- 12 x 18 feet living room/kitchen
- 2 – 8 x 10 feet bedrooms
- 5 x 8 feet bathroom
- 5 x 8 feet mudroom/utility area
- Small covered porch
If you want a loft, try a 10 x 14 sleeping/storage area that gives you the feeling of a substantially larger cabin without actually building a huge structure.
Essential to include:
- One open living/kitchen area — makes a small cabin feel much larger.
- Sleeping area — either 2 small bedrooms or 1 bedroom and a loft.
- Bathroom — compact shower, toilet, and vanity.
- Kitchenette — sink, refrigerator, 2-4 burner cooktop, microwave/oven, and modest counter space.
- Heating — wood stove, mini-split heat pump, or another appropriately sized system.
- Good insulation and air sealing — especially the roof and floor.
- Adequate windows — natural light makes a huge difference.
- Storage — built-in cabinets, under-bed storage, shelves, and hooks.
- Small entry/mudroom — particularly useful in a cabin where you may bring in snow, mud, boots, and firewood.
- Porch or covered outdoor space — gives you extra usable living space without making the cabin itself bigger.
- Reliable water and wastewater solution — well/municipal water plus septic, or an appropriate alternative where permitted.
- Electrical service — enough capacity for heating, kitchen appliances, water heating, and future needs.
Nice But Not Necessary
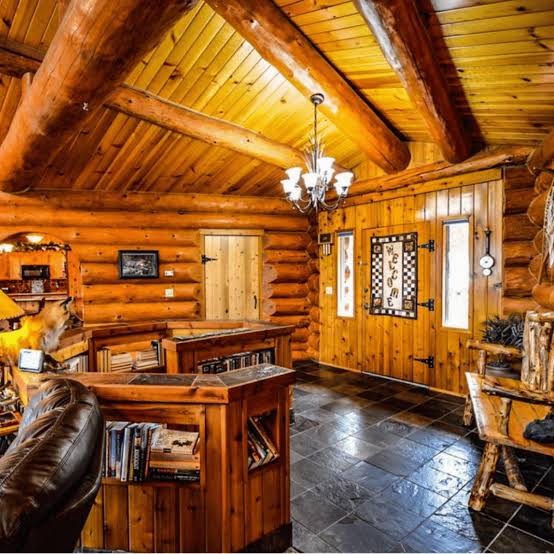 If you are operating on a tight budget, there are some nice but optional items and areas you can eliminate or keep. Some examples include a loft sleeping area, washer/dryer, dishwasher, and full-size oven. You may want a wood-burning stove but not a fireplace or a separate bedroom. Explore these storage ideas for small log cabins.
A large, covered porch and an outdoor shower are nice, but you can do without them. A small workshop or storage shed is good but eliminate larger ones. Solar panels are not always necessary, especially if you do not live in the cabin full-time. Do you need a backup generator or battery system? Hot tubs are wonderful, but save money by doing without it.
” The key is to prioritize the essential things, such as a good layout, structure, insulation, plumbing, and electrical.”
What Small Log Cabins Can Do Without
For a small cabin, you can consider eliminating things that are not essential, too costly, take up too much space, or are not used often, including:
- Formal dining room — use a small table or kitchen peninsula.
- Large living room — combine it with the kitchen.
- Hallways — they consume valuable floor area.
- Multiple bathrooms — one well-designed bathroom is usually enough.
- Large closets — use built-in storage instead.
- Huge kitchen — a compact kitchen can do almost everything.
- Laundry room — appliances can go in a bathroom, closet, or utility area.
- Guest bedroom — use a loft, sofa bed, or multipurpose room.
- Large mechanical room — compact mechanical equipment can be carefully integrated into the layout.
- Huge windows everywhere — beautiful, but they can increase heat loss/gain and cost.
- Extensive interior partitions — an open plan is generally better for a small cabin.
Simple Roofing, Doors, And Windows
For a small log cabin, simple and effective choices include a metal or shingle gable roof, solid wood or insulated steel doors, and casement or double-hung windows.
Simple Roofing Options
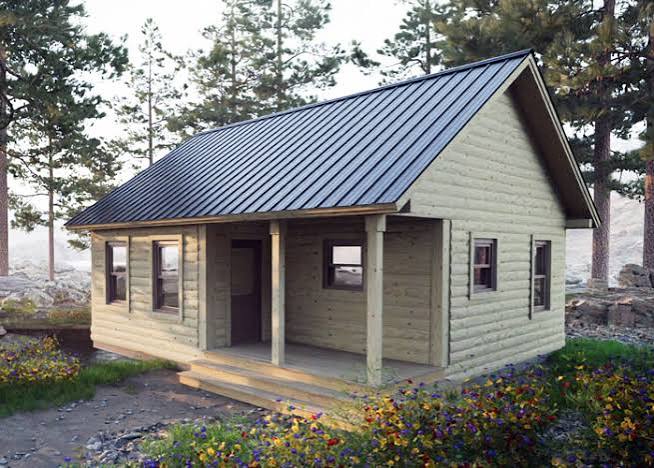 Metal roofs – Corrugated metal panels shed snow and rain easily, last for decades, and require very little upkeep.
- Asphalt shingles –Traditional shingles are inexpensive, widely available, and simple to install on a standard gable roof pitch.
- Gable or shed roof – A simple single-slope (shed) or classic dual-slope (gable) roof design minimizes framing complexity and material costs.
Doors for Small Cabins
- Solid wood doors – These match the rustic aesthetic of logs and can be trimmed to fit custom openings.
- Insulated steel doors – Highly durable and energy-efficient, steel options prevent warping in changing weather conditions.
- Installation tip – If you use full logs, always use vertical wooden "bucks" (door frames) with a settlement gap at the top to allow full log walls to move naturally (not necessary with log siding).
Windows for Small Cabins
- Casement windows – Hinged at the side, they swing outward to provide maximum fresh air and a wide view.
- Double-hung windows – Classic and versatile, they slide vertically for easy top or bottom ventilation.
- Awning windows – Hinged at the top, they can stay open during light rain and work well higher up on walls.
Summing It All Up
We hope these suggestions will help with deciding what to include and what not to include in a small log cabin. Consider what you really need and whether you will live in it full-time or only on weekends or vacations. Good luck with your building project, and let us know if we can help with your building materials.


